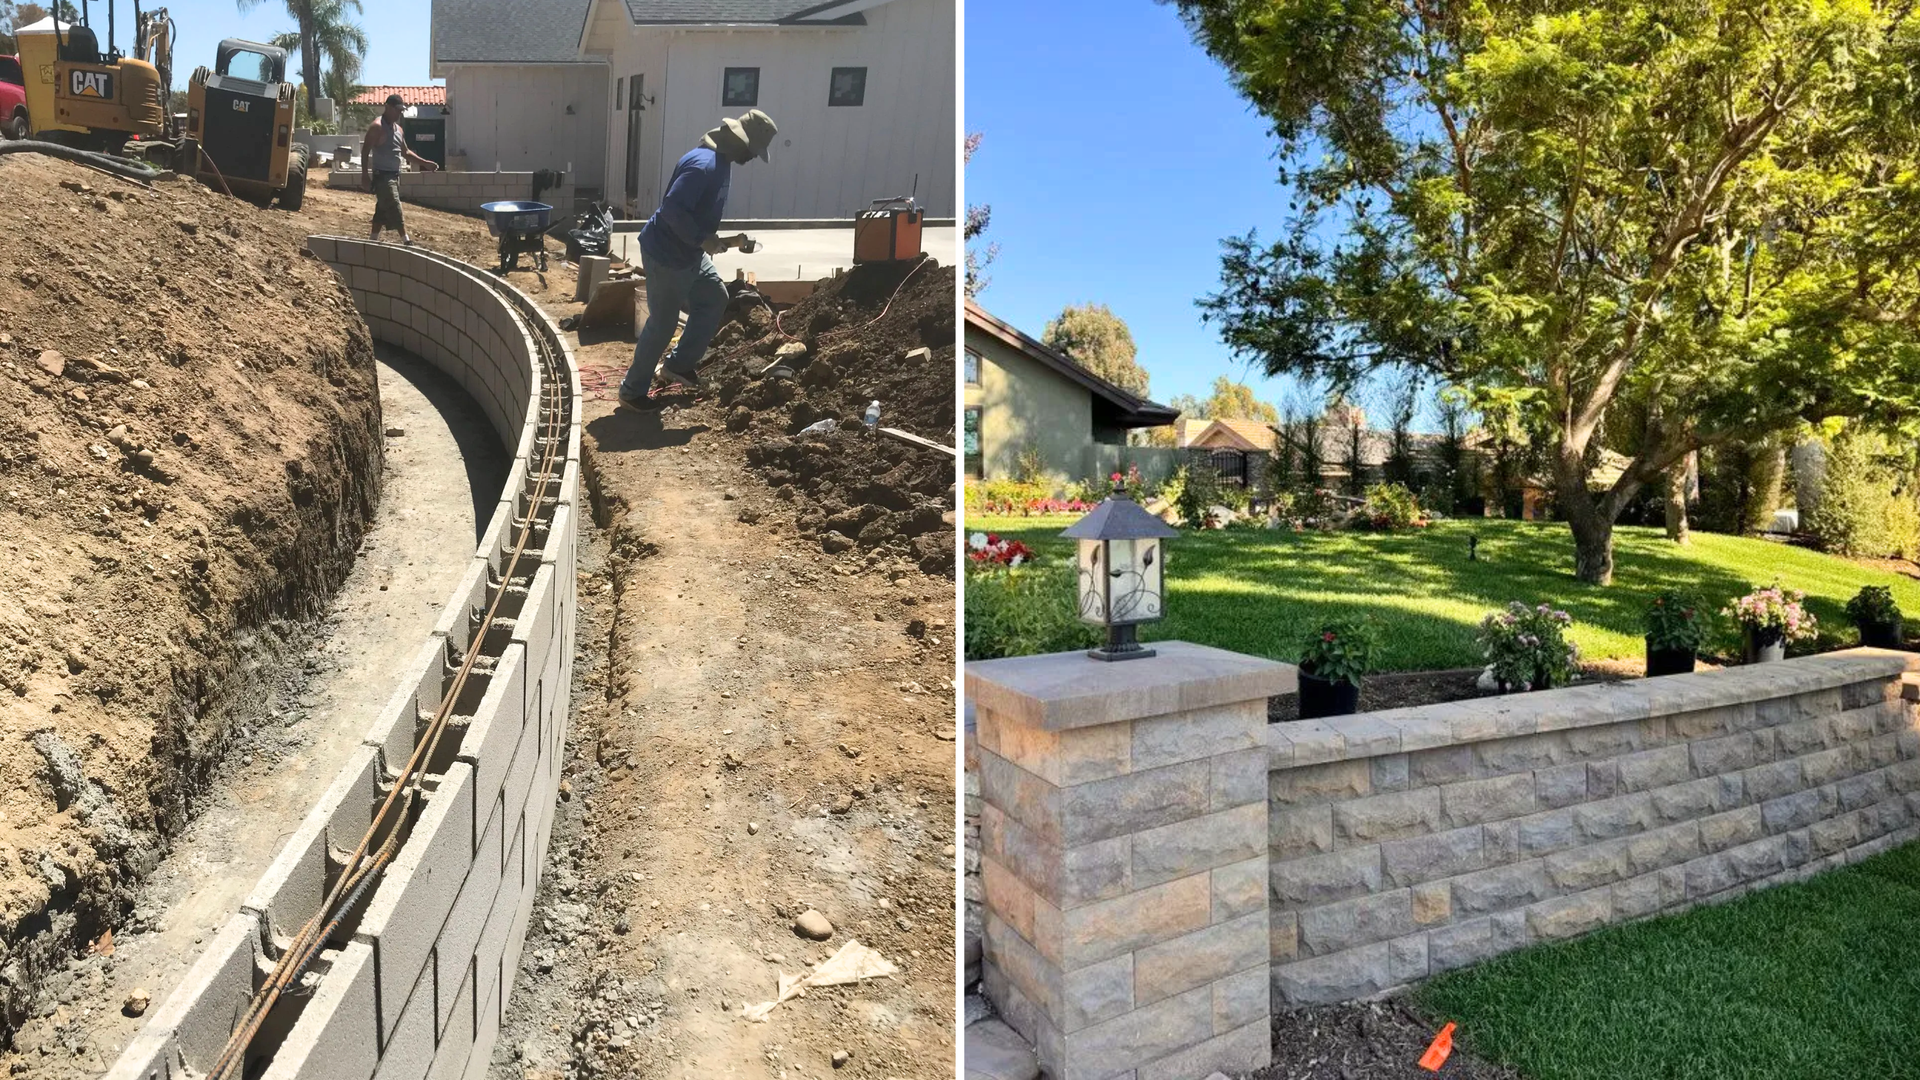
Why Hillside Walls Are a Different Job
A short garden wall on flat ground is a modest project. A wall holding back a hillside is a structural one, carrying the weight of the soil behind it, the water moving through it, and often a surcharge load like a driveway or structure above.
That load never rests, and it pushes harder when the ground is wet. The expansive clay in local hills swells in winter rains and shrinks in the dry season, adding movement a flat-ground wall never faces. Building for that reality keeps a wall from leaning within a few seasons.
The Engineering Behind a Slope Wall
Good slope walls start with design, not blocks. An engineer or experienced contractor sizes the wall to the forces acting on it, and those forces grow with height and slope. Two factors drive most of it.
Soil and Lateral Pressure
Soil behind a wall creates lateral earth pressure that pushes it outward and tries to tip it over. The steeper the slope and heavier the soil, the greater that force, and saturated clay presses harder than dry, granular fill.
Taller walls often use soil reinforcement to spread that load. Common methods include geogrid layers tied back into the hillside, tiered walls that step up a slope, and engineered backfill. These let a wall handle pressure a simple stacked wall could not.
Footings and Reinforcement
A retaining wall is only as stable as its base. The footing must be sized and set below grade so the wall cannot slide or rotate, and on expansive soil it often goes deeper to reach stable ground. Steel reinforcement ties it together so it resists cracking.
Cutting the footing short is one of the most expensive mistakes on a slope. A wall that moves at the base will crack, lean, and eventually fail. Our guide to
why concrete cracks in California explains how soil movement and poor prep drive that failure.
Permits and Local Rules for Retaining Walls
Hillside walls usually cross from landscaping into regulated construction. The city reviews them for engineering, drainage, and placement, and skipping that step can mean fines and forced removal.
When a Permit Is Required in Thousand Oaks
In Thousand Oaks, a retaining wall generally needs a building permit once it stands taller than four feet, measured from the bottom of the footing to the top. Height is not the only trigger:
- A shorter wall still needs a permit if it supports a surcharge, like a slope or driveway above it.
- Grading that moves significant soil on a hillside is its own permitted activity.
- Setbacks, drainage rules, and zoning limits apply even to exempt walls.
Because so many hillside walls support a slope, they often need a permit even under four feet. For the broader picture of what triggers city review, see our guide on
do you need a permit for concrete work in Thousand Oaks.
The Thousand Oaks Permit Process
Permits run through the City Building Division at 2100 Thousand Oaks Blvd., reachable at (805) 449-2320. Plans are submitted and tracked through the city's TO/24 portal, and engineered walls typically require stamped drawings. Confirm requirements with the
City of Thousand Oaks Building Division before you start.
A licensed contractor normally handles this, preparing the plans, pulling the permit, and scheduling inspections. Always confirm your contractor is licensed through the
California Contractors State License Board, since a hillside wall is not the place for unlicensed work.
PLANNING A HILLSIDE RETAINING WALL? GET A QUOTE NOW
Drainage Systems: The Key to Preventing Hillside Wall Failure
If one thing decides whether a hillside wall survives, it is drainage. Most failures trace back to water, not weight. When water collects behind a wall with nowhere to go, it creates hydrostatic pressure that can push over even a well-built structure.
A properly drained wall manages that water instead of fighting it. The key elements:
- A layer of clean gravel backfill directly behind the wall, which lets water move down instead of pooling.
- A perforated drain pipe at the base that carries collected water away from the wall.
- Weep holes or outlets that give trapped water a path to escape through the face.
- Surface grading that directs runoff away from the top of the wall.
These pieces are cheap compared to the wall itself, yet skipping them is the biggest reason walls fail early. With heavy winter storms following long dry spells here, drainage is not optional.
Choosing the Right Wall for Your Slope
Material choice follows the engineering. Poured concrete walls offer high strength and a clean finish for taller jobs. Masonry block walls, reinforced with steel and grout, balance strength and cost for many residential slopes.
Segmental block and boulder walls suit lower terraced areas and softer landscaping goals. The right pick depends on wall height, soil, slope, and the look you want. Our
block walls and retaining walls service page covers what we build.
Frequently Asked Questions
How tall can a retaining wall be before it needs a permit in Thousand Oaks?
In Thousand Oaks, a retaining wall generally needs a building permit once it is over four feet tall, measured from the bottom of the footing to the top. Shorter walls can still need one if they support a surcharge, like a slope or driveway above them. The City Building Division confirms the threshold for your site.
Why do hillside retaining walls fail?
The most common cause is water. When drainage is missing or clogged, water builds up behind the wall and creates hydrostatic pressure that pushes it outward. Poor compaction, undersized footings, and skipped engineering also lead to leaning and collapse over time.
Can I build a retaining wall myself on a slope?
Short decorative walls on flat ground are sometimes a reasonable do-it-yourself project. A wall holding back a hillside is not, because it carries real structural load and must manage water and soil pressure. These walls usually need engineering, a permit, and a licensed contractor to be safe and code-compliant.
Conclusion: Build It Once, Build It Right
A hillside retaining wall is a structural investment, and local slopes leave no room for shortcuts. The walls that last share three things: engineering matched to the soil, proper permits, and drainage that keeps water from building up. Get those right and the wall protects your property for decades.
Stoneworks Construction Services builds engineered retaining walls across Thousand Oaks, Westlake Village, and the surrounding
Ventura and Santa Barbara County communities. We handle the design, permits, and drainage so your wall is built to hold. Reach out to
request a free estimate and start with a team that builds for the long run.
REQUEST A FREE ESTIMATE
CALL US NOW