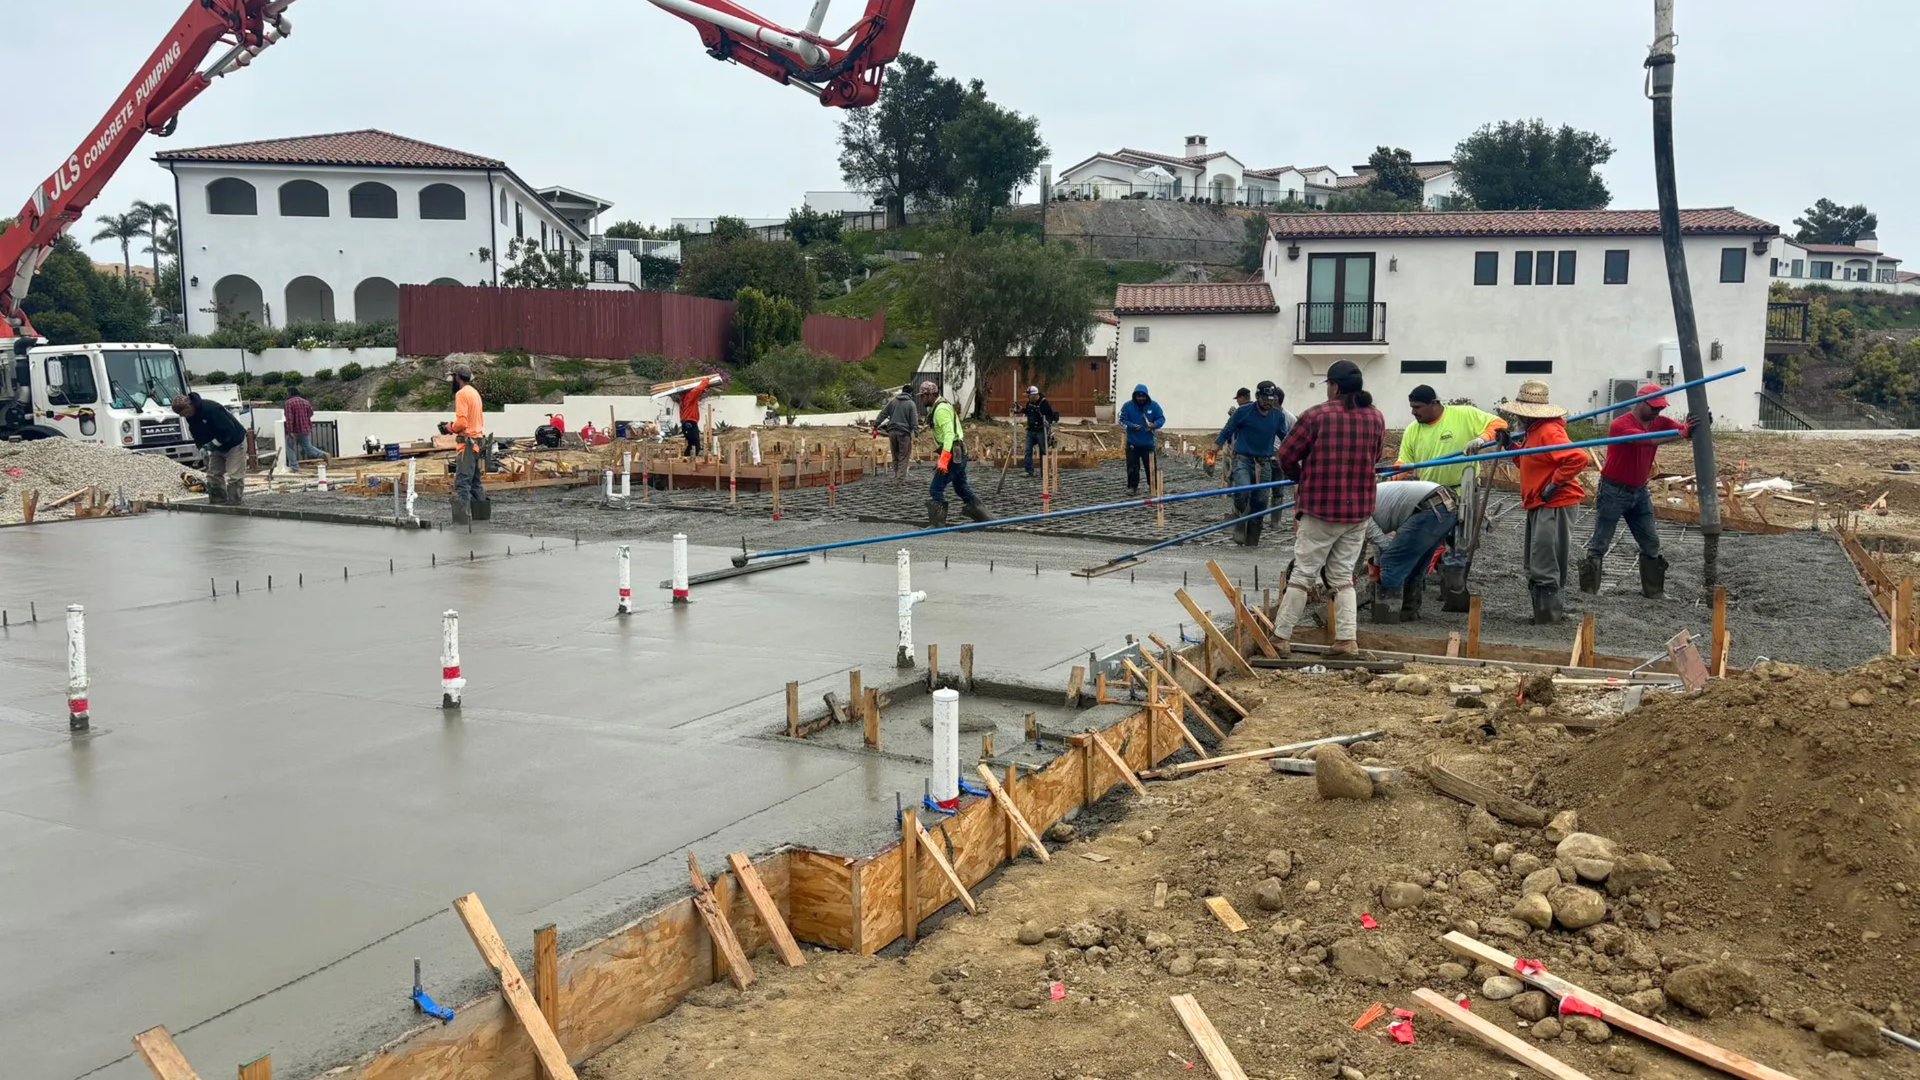
Do You Need a Permit for Concrete Work in Thousand Oaks, CA?
If you are planning a new driveway, patio, or slab, one of the first questions worth answering is whether the project needs a permit. It is a fair question, and the honest answer is that it depends on what you are building and where it sits on your property. Some concrete work in Thousand Oaks is exempt from a building permit, while other projects require city approval before the first shovel hits the ground. Getting this right matters, because pouring without a required permit can lead to fines, forced removal, and problems when you later sell the home.
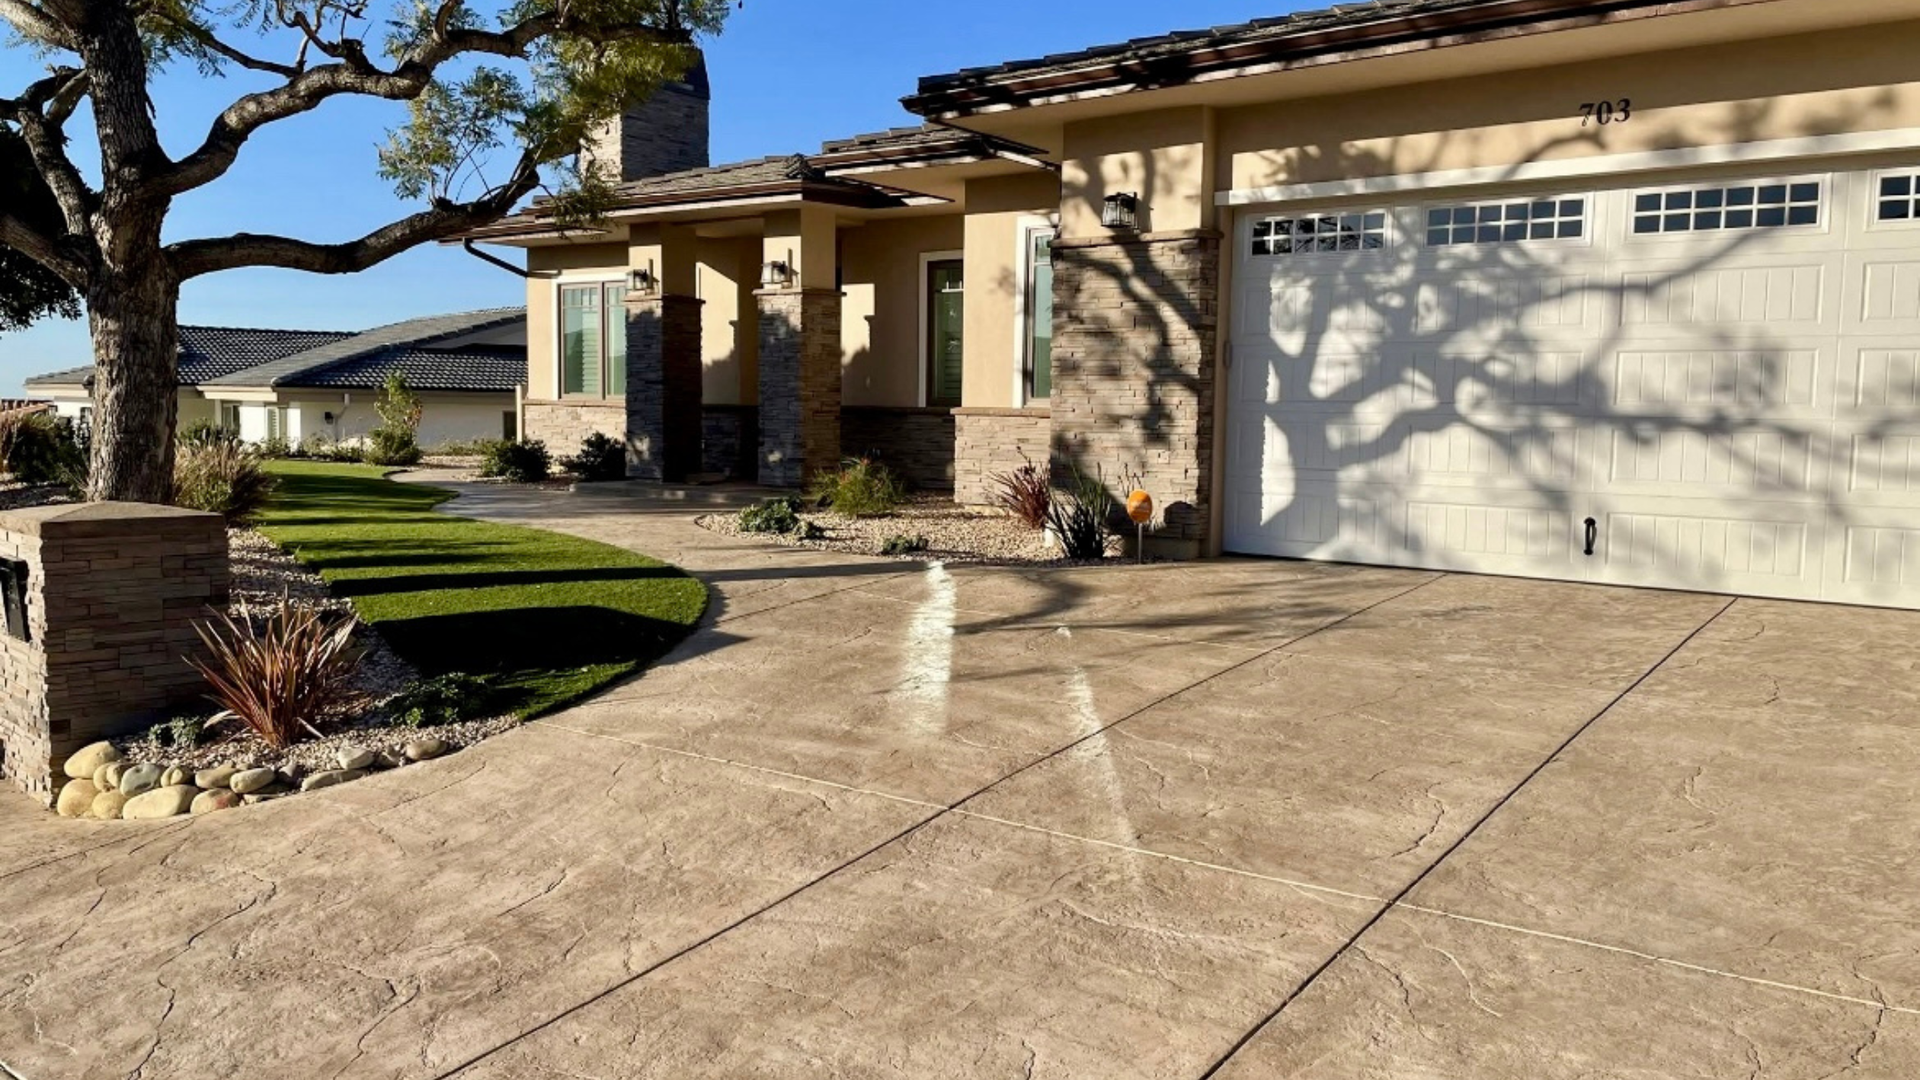
This guide explains, in plain terms, which concrete projects typically need a permit in Thousand Oaks, which are usually exempt, and how the local process works. The rules come from the city building code and the local Public Works policies, and they are more logical than they first appear once you understand what the city is actually trying to oversee.
Why Permits Exist in the First Place
A permit is not red tape for its own sake. The city uses permits to confirm that certain work meets safety and zoning standards, that structural elements are built correctly, and that anything touching public infrastructure is done to the right specifications. For concrete, the city's interest rises sharply once a project affects a structure, the public street, or drainage on neighboring properties. Flatwork that simply sits on the ground in your backyard raises few of those concerns, which is why the code treats it differently from a foundation or a driveway approach.
Keeping that logic in mind makes the specific rules easier to follow. The question is rarely just concrete or no concrete. It is whether the project involves a structural role, a connection to public infrastructure, or a height and grade that could affect safety and drainage.
Concrete Work That Usually Does Not Need a Permit
For many homeowners, the good news is that standard ground-level flatwork often falls under a permit exemption. Under the Thousand Oaks building code, specifically the section covering work exempt from a permit, sidewalks and driveways are exempt from a building permit when they meet three conditions: they sit no more than 30 inches above the adjacent grade, they are not built over a basement or story below, and they are not part of an accessible route. Most residential backyard patios, walkways, and at-grade driveway surfaces on private property fit comfortably within those limits.
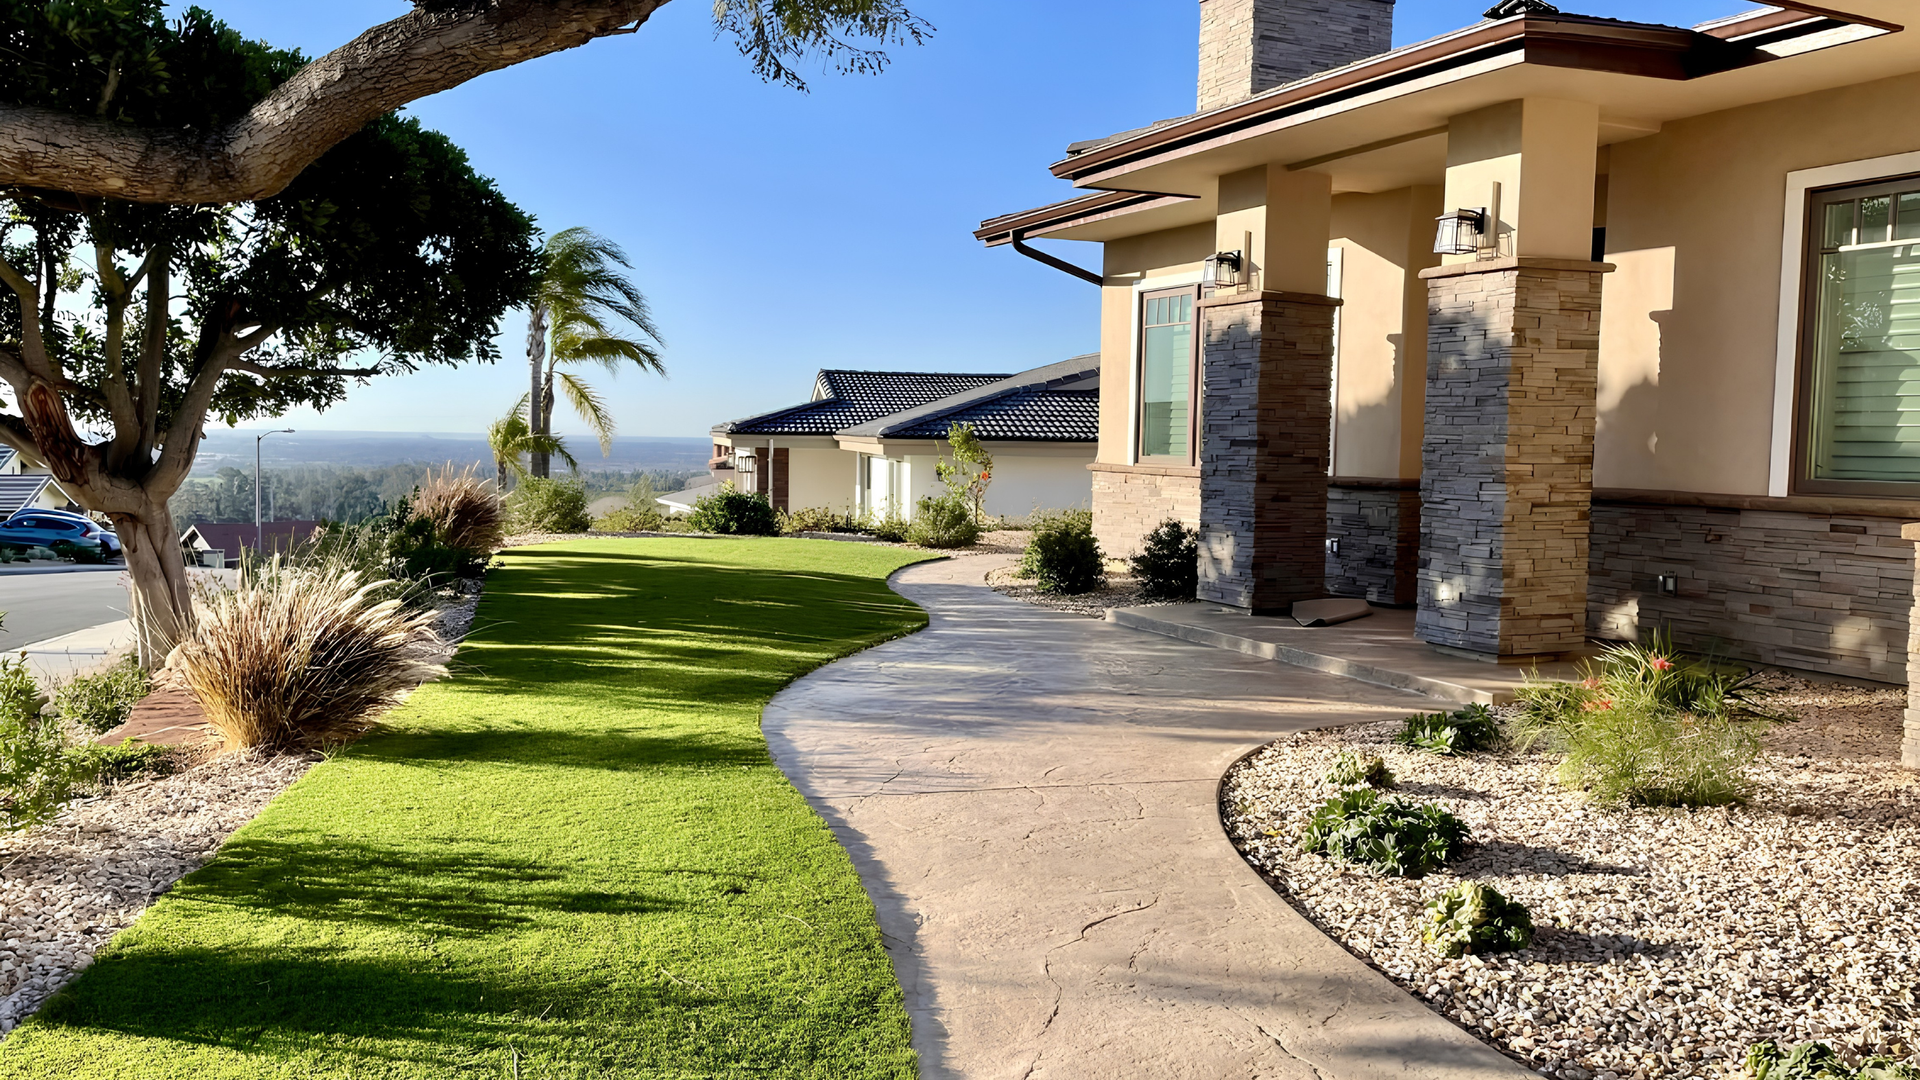
In practical terms, a typical backyard concrete patio poured flat on prepared ground is usually exempt. The same is often true for a standard walkway or a driveway surface that stays on your property and close to grade. This is the category the majority of everyday residential concrete projects fall into, which is why so much flatwork proceeds without a building permit.
There is an important caveat, though. A building permit exemption does not exempt the work from zoning rules. Setback lines, lot coverage limits, and drainage requirements still apply even when no permit is required. A patio that crowds a property line or a slab that changes how water drains toward a neighbor can create problems regardless of whether a permit was needed. This is one reason it helps to work with a contractor who knows the local rules, even on exempt projects. If you are exploring options, our guide to concrete patios covers design and planning considerations that keep a project both attractive and compliant.
Concrete Work That Usually Does Need a Permit
While standard ground-level backyard flatwork often bypasses complex plan review, several common situations do require city oversight. The clearest examples involve driveway curb-cut modifications, structural footings, right-of-way connections, and taller retaining walls.
Driveway Approaches and the Public Right-of-Way
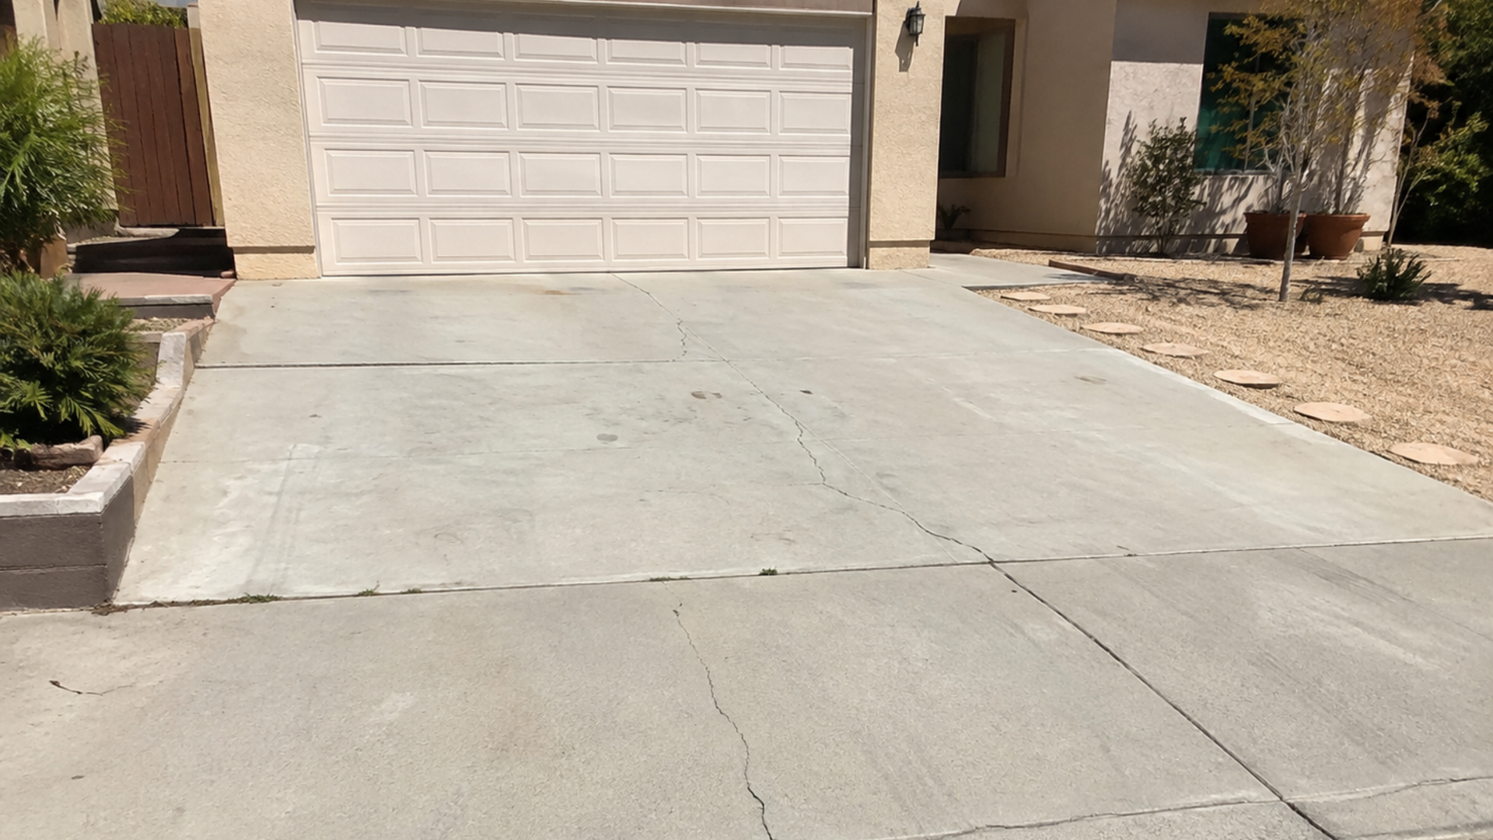
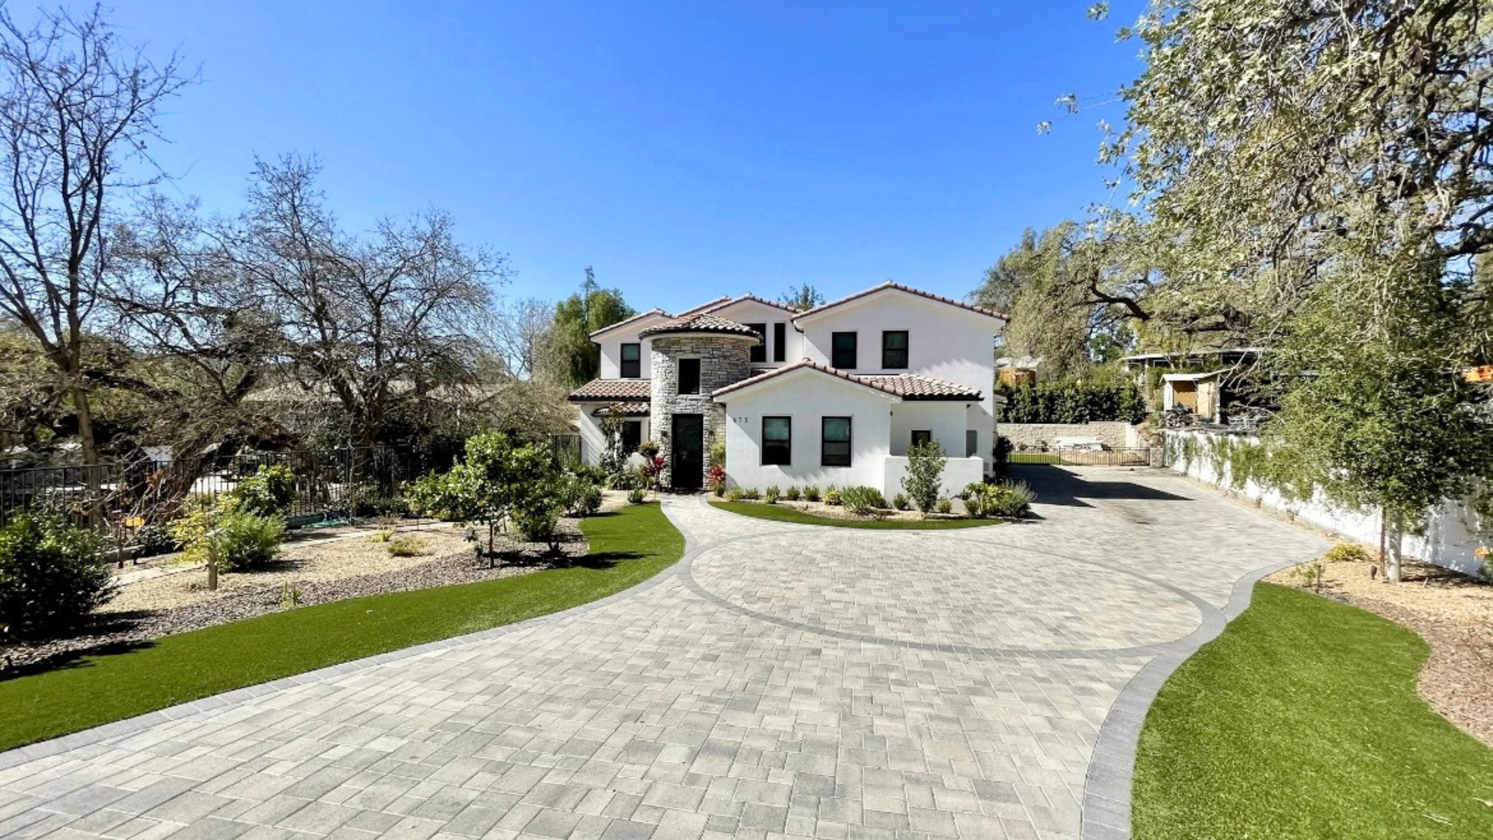
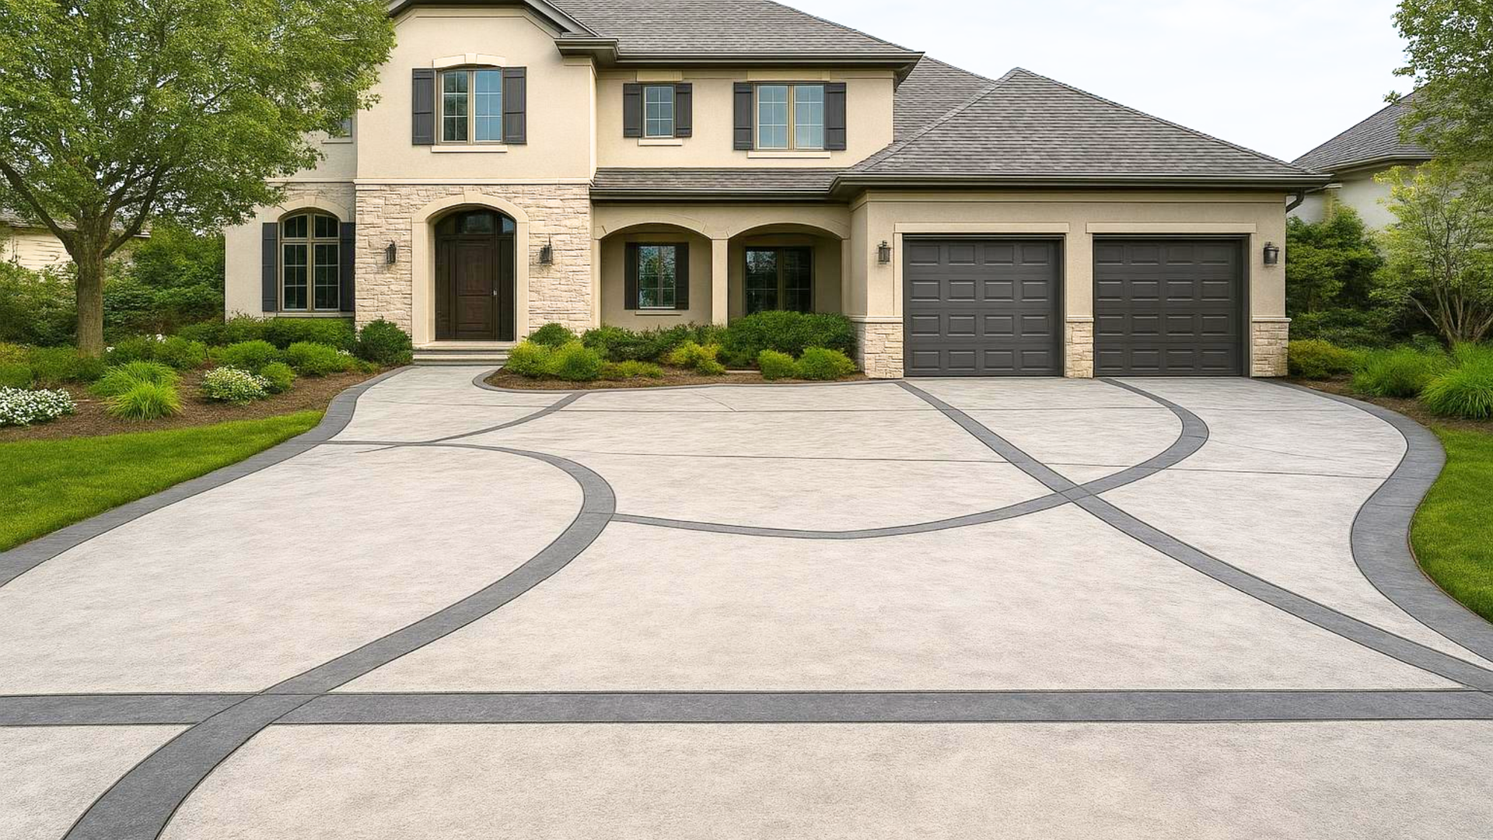
The driveway approach is the most frequent surprise for homeowners. Even when the driveway surface on your property is exempt, the portion within the public road right-of-way is not. A new or modified curb cut, and the section of driveway that connects to the street, requires a separate permit through the local Public Works process. Driveway width and placement are regulated as well. In this area, residential driveway widths are generally allowed between 10 and 27 feet, and the total width of all driveways on a property cannot exceed 40 percent of the property frontage. If your project changes where or how the driveway meets the street, expect the right-of-way portion to need approval. Our guide to concrete driveway installation walks through what a full driveway project involves from grading to finishing.
Foundations, Structural Slabs, and Footings
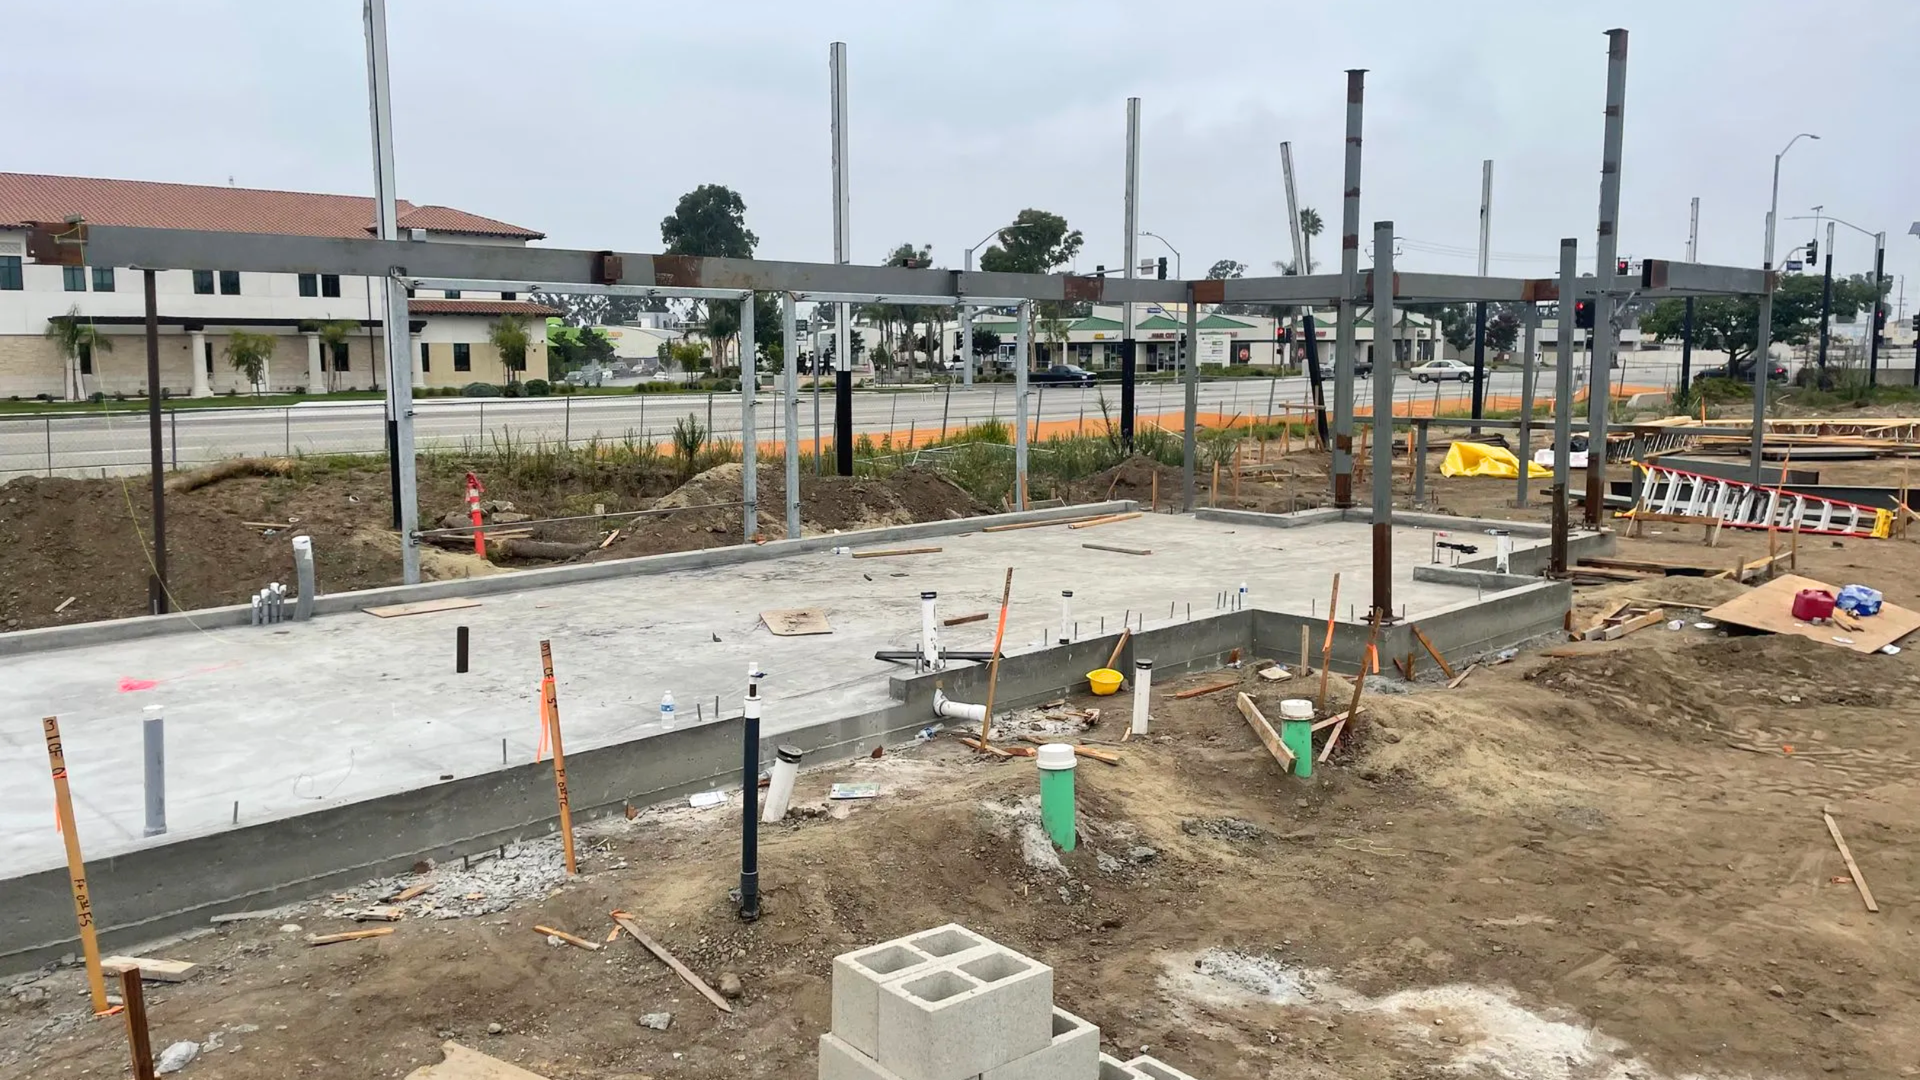
Structural work is a major category of permitted concrete. Foundations, structural slabs, and any concrete that supports a building are permitted work that includes inspections at key stages. If a slab is part of an accessible route to a structure, it also moves out of the exempt category. These are exactly the projects the permit system is designed to oversee, because the concrete is carrying load and its performance affects the safety of the structure above it.
Retaining Walls
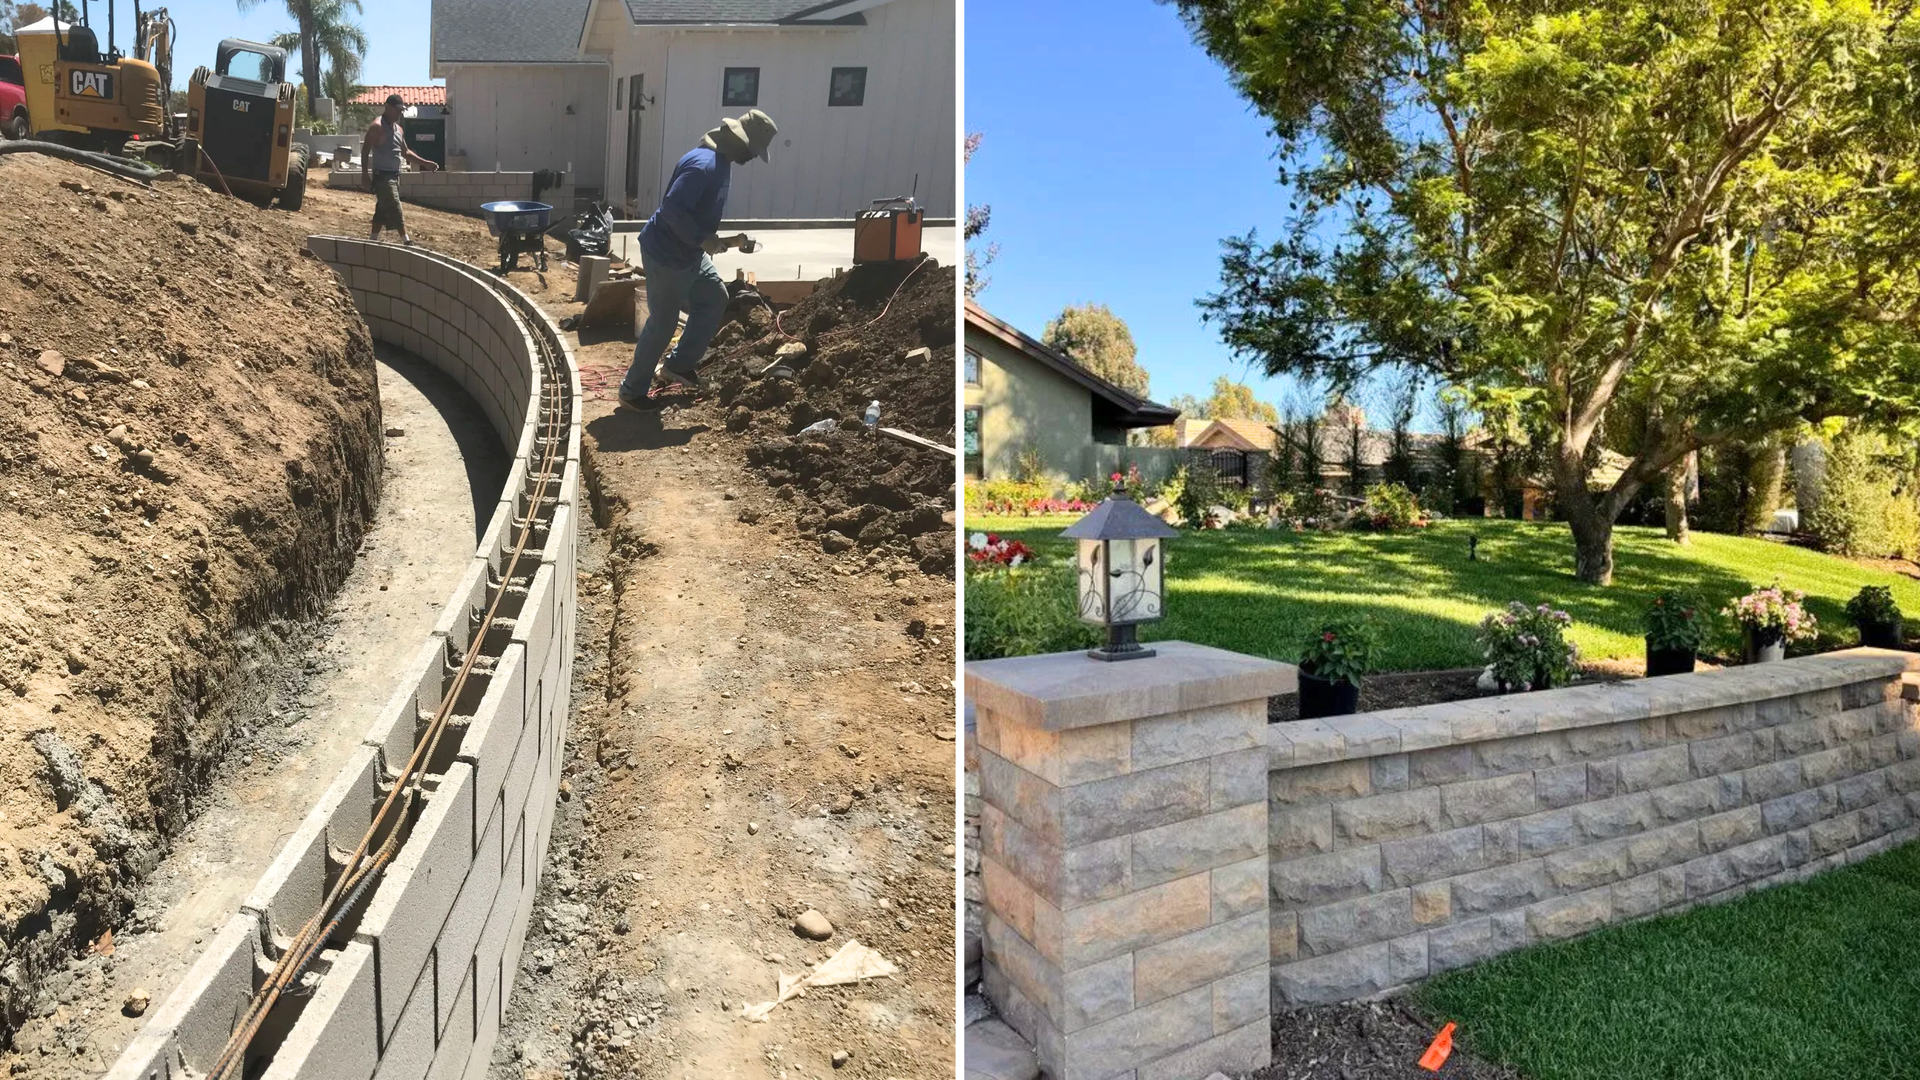
Retaining walls follow their own threshold. A retaining wall generally requires a permit once it exceeds four feet in height measured from the bottom of the footing to the top of the wall. Shorter walls can still trigger a permit if they support a surcharge or hold back a slope, since the load on the wall, not just its height, is what matters. Because retaining walls manage soil and drainage as well as their own weight, the city reviews them closely once they pass these limits.
A Quick Reference: Permit or No Permit
The line between exempt and permitted work usually comes down to a few clear factors. Ground-level flatwork on private property that stays close to grade tends to be exempt. Anything that ties into the public street, plays a structural role, or exceeds the code's height limits tends to require approval. When your project sits near one of those thresholds, that is exactly the moment to confirm rather than assume.
Because the specifics matter, and because codes are updated over time, treat the categories above as a reliable general map rather than a substitute for a project-specific answer. The Thousand Oaks building code was most recently updated with changes effective at the start of 2026, and the city building division is the final authority on any individual project.
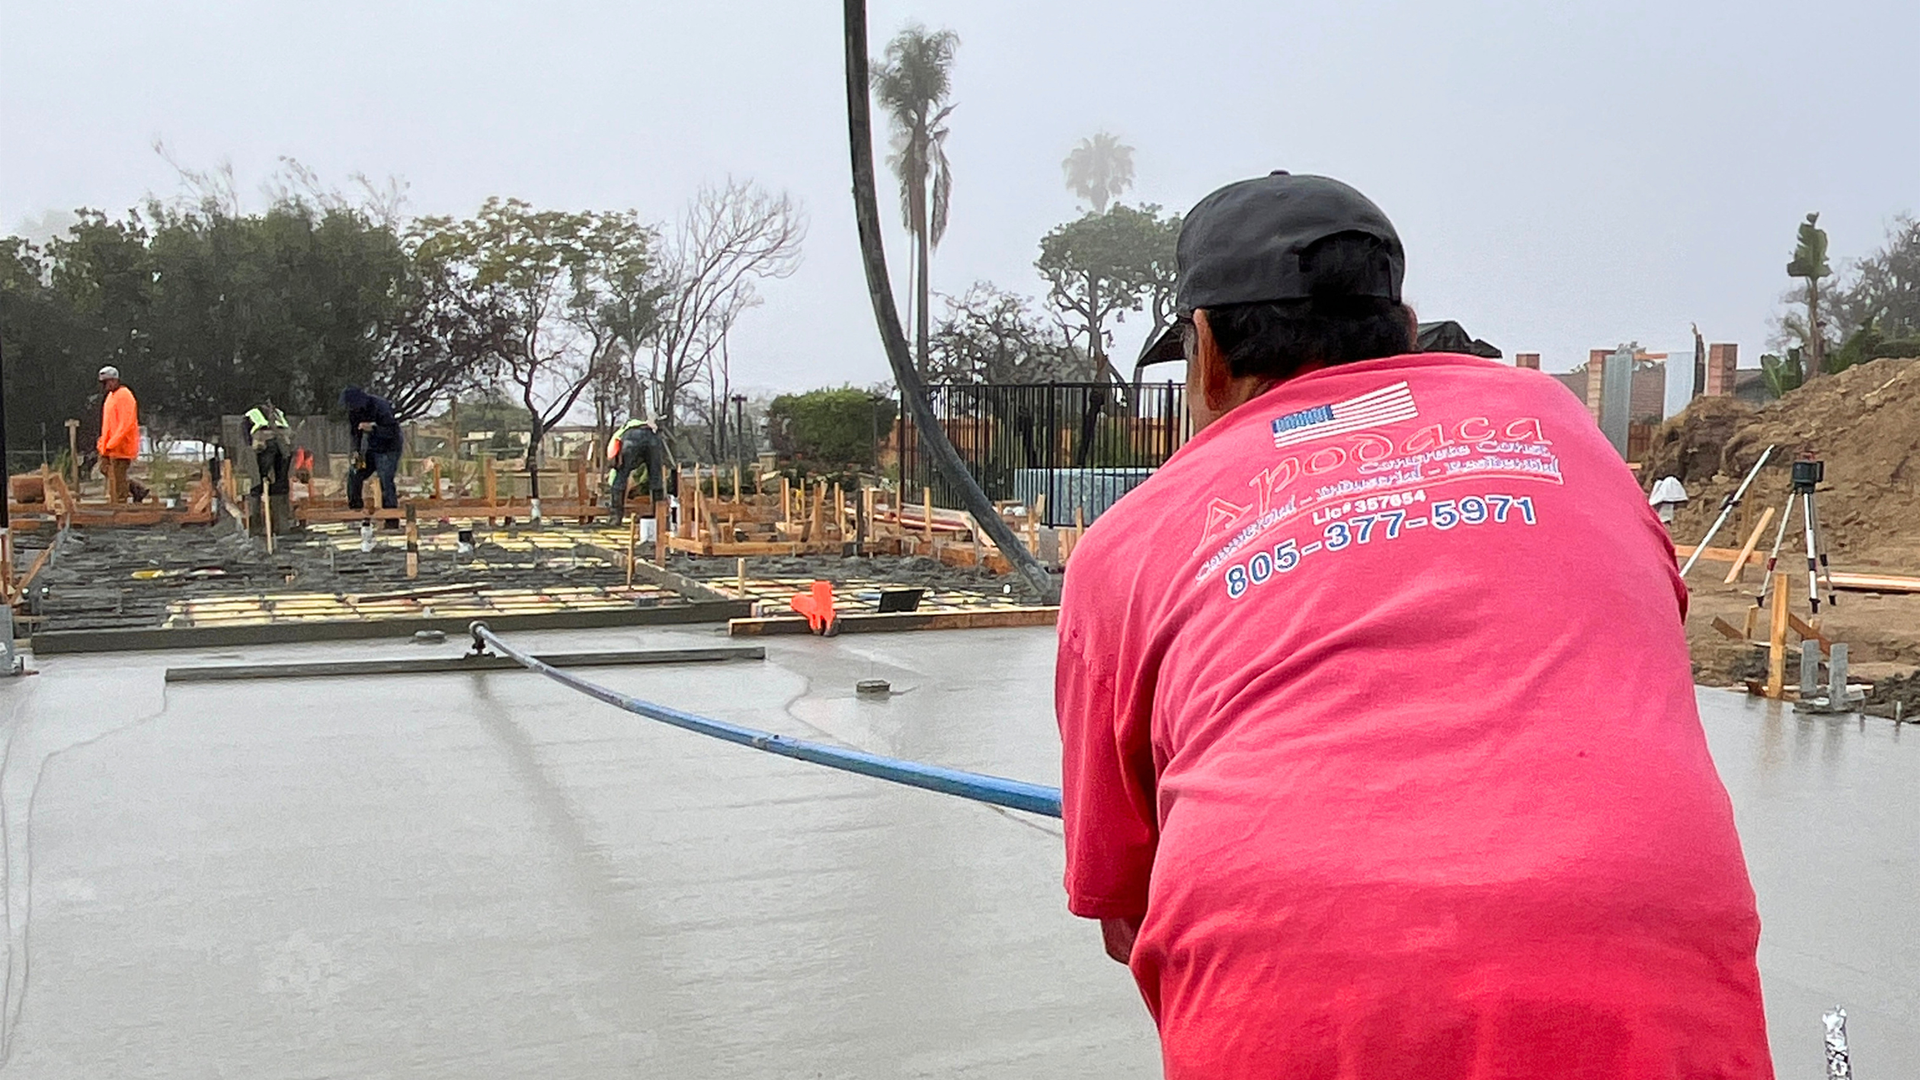
How the Permit Process Works in Thousand Oaks
When a permit is required, the process is more approachable than many homeowners expect, especially with a contractor handling it.
Applying and Getting Approved
It starts with an application to the city building division that identifies the work and the property. The city reviews the application, and for many straightforward projects this moves quickly. Fees are paid before the permit is issued, and the city offers an online portal for checking permit status and handling payment.
Inspections and Closeout
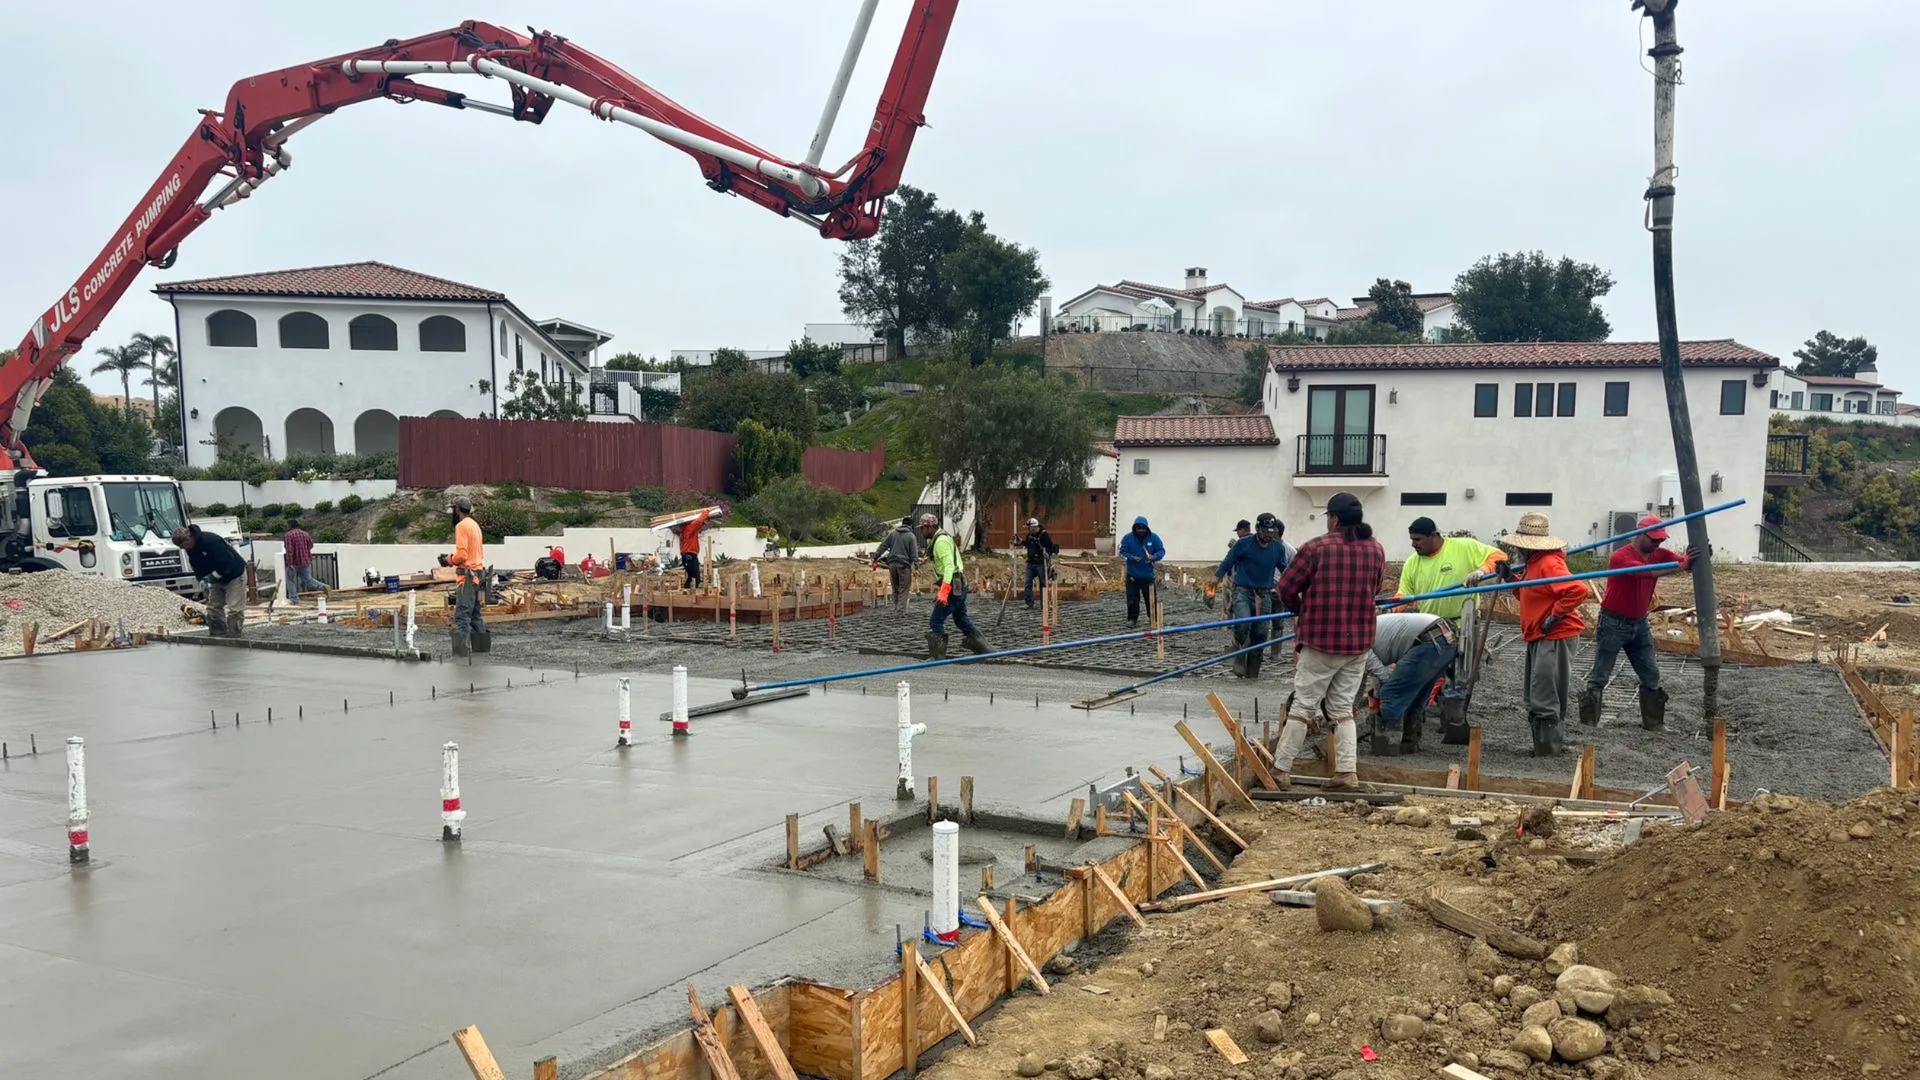
Once work is underway, permitted projects include inspections at key stages to confirm the work meets code. For concrete, that often means an inspection before the pour, when forms, reinforcement, and footings can be verified, since these elements are difficult to check once the concrete is in place. After the work passes its final inspection, the permit is closed out. Structural projects may also require a certificate of occupancy step depending on the scope, though most residential flatwork does not reach that level.
The takeaway is that the process is designed to be navigable, and a licensed contractor makes it more so by knowing which permits apply and when each inspection needs to happen.
Working With a Licensed Thousand Oaks Concrete Contractor
This is where local experience earns its value. A licensed contractor who works in Thousand Oaks every week knows which projects are exempt, which need a permit, and how to keep a project aligned with setback lines, lot coverage limits, and municipal building codes. That knowledge prevents the two most common permit problems: doing permitted work without approval, and over-complicating exempt work that never needed a permit at all.
Working with the right contractor also means the permit and inspection coordination becomes part of the service rather than a burden you carry alone. The contractor prepares the application, schedules inspections around the pour, and keeps the paperwork in order. For a homeowner, that turns a potentially confusing process into a smooth one. If timing is also on your mind, our guide to the best time of year to pour concrete in California pairs well with permit planning, and for replacement projects specifically, our overview of Concrete Driveway Replacement in Thousand Oaks covers what to expect. You can also read more about design choices in our guide to Concrete Patios in Southern California.
Frequently Asked Questions
Do you need a permit for concrete work in Thousand Oaks, CA?
It depends on the project. Under the Thousand Oaks building code, standard ground-level sidewalks and driveways that sit no more than 30 inches above the adjacent grade, are not over a basement or story below, and are not part of an accessible route are exempt from a building permit. Work that ties into the public street, involves structural footings, or exceeds those limits usually does require city approval. A licensed local contractor can confirm which category your specific project falls into before any concrete is poured.
Does a concrete patio need a permit in Thousand Oaks?
Most standard ground-level backyard concrete patios do not require a building permit in Thousand Oaks, since they are flatwork sitting close to grade and are not part of an accessible route to a building. That said, zoning rules such as setbacks and lot coverage limits still apply even when a permit is not required, and attached or structural features can change the answer. Confirming with the city or a licensed contractor before pouring protects you from costly rework.
Do you need a permit for a concrete driveway in Thousand Oaks?
The driveway surface itself on your private property is often exempt when it stays within the height and use limits in the building code. However, the portion of the driveway within the public road right-of-way, along with any new or modified curb cut, requires a separate permit through the local Public Works process. Driveway width and placement are also regulated, so the connection to the street is where approval is usually needed.
What concrete work requires a permit in Thousand Oaks?
Concrete work generally requires a permit when it involves a structural element, a retaining wall over four feet measured from the bottom of the footing to the top of the wall, a new or modified driveway approach in the public right-of-way, or a slab that is part of an accessible route or supports a structure. Foundations and structural slabs also require permits and inspections. When in doubt, the safest approach is to verify with the city building division before starting.
Who pulls the permit, the homeowner or the contractor?
Either can pull a permit, but for most homeowners the simplest path is to have a licensed contractor handle it as part of the project. A licensed contractor knows which permits apply, prepares the application, and coordinates the required inspections. This keeps the project compliant and takes the process off the homeowner's plate.
Conclusion: Know Before You Pour
Whether your concrete project needs a permit in Thousand Oaks comes down to a few practical questions. Is it ground-level flatwork on your own property, or does it tie into the street, carry a structural load, or rise above the code's height limits? Standard backyard patios and at-grade driveway surfaces are frequently exempt, while curb cuts, right-of-way connections, structural footings, and taller retaining walls generally require city approval. Knowing which side of that line your project sits on, before you pour, is the surest way to avoid delays and costly rework.
The simplest way to get a clear answer for your specific project is to ask a licensed local contractor who handles these permits routinely. If you are planning concrete work anywhere in Thousand Oaks, Ventura County, or Santa Barbara County, the team at Stoneworks Construction Services can tell you exactly what your project requires and handle the process from application to final inspection. Reach out to request a free estimate and start your project on solid, compliant ground.